

Key Takeaways
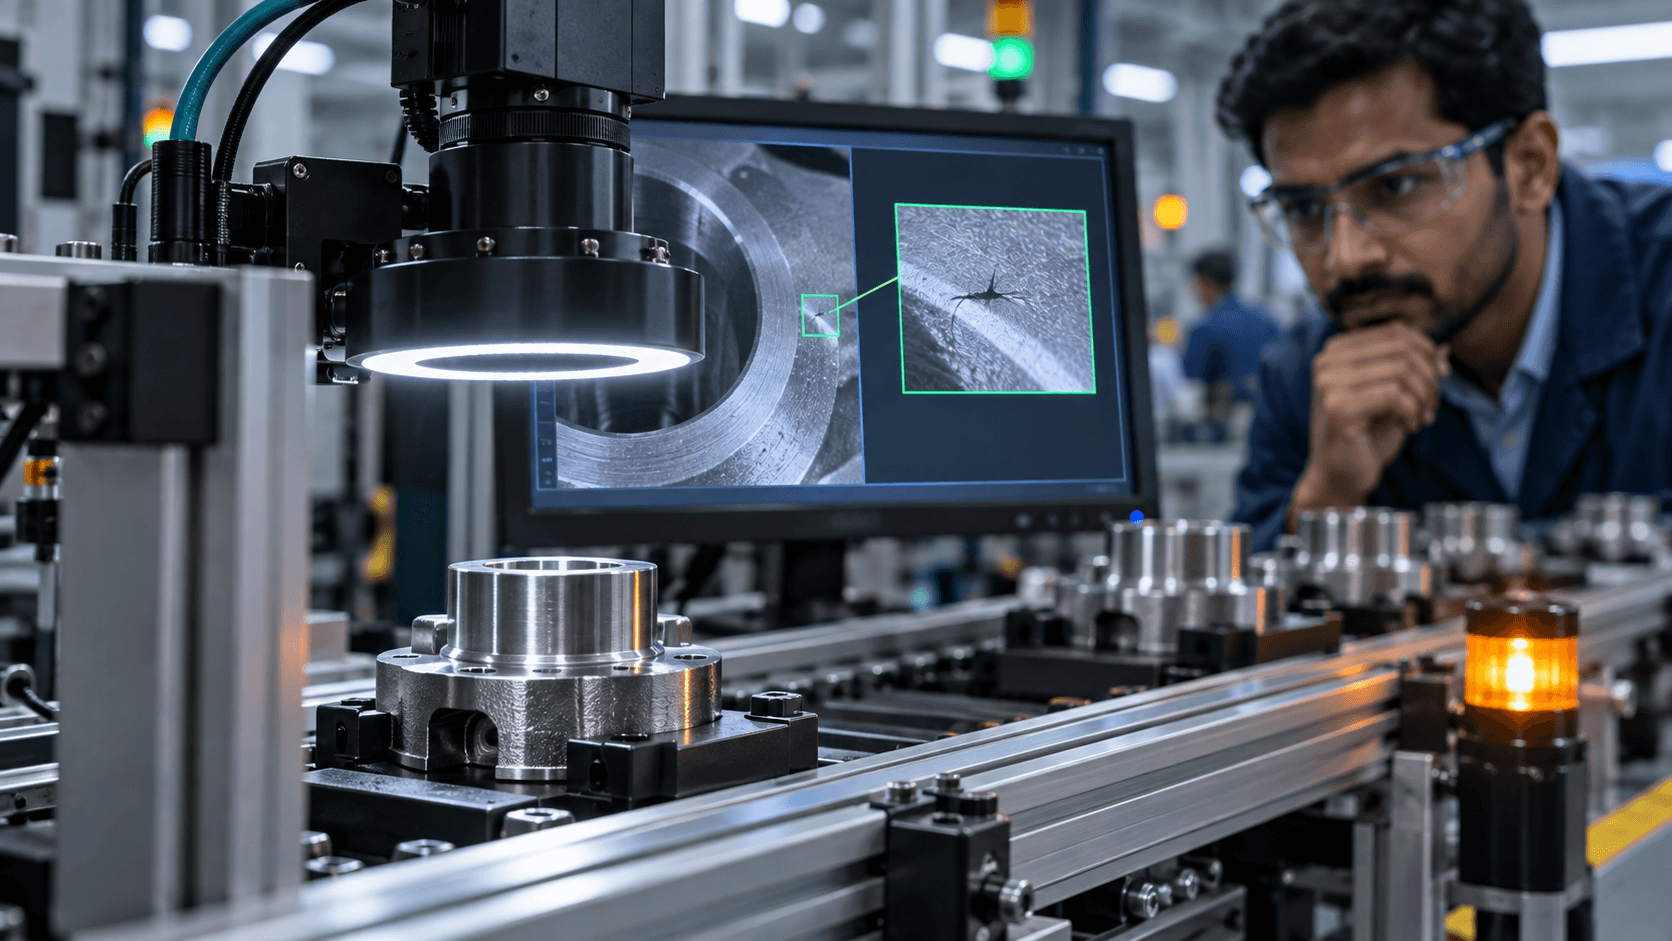
- Machine vision turns images into repeatable inspection decisions at a defined point in the process.
- The camera is only one part of the system: optics, lighting, part presentation, trigger timing, model training, and reject handling all matter.
- A model must be tested on representative good and defective parts, including variation across shifts, suppliers, finishes, and operating conditions.
- AI inspection supports quality teams; escalation and human review remain important for borderline cases and changing processes.
A plain language look at cameras, lighting, model training, inspection decisions, and the human checks that make a vision system useful.
From visual check to machine vision

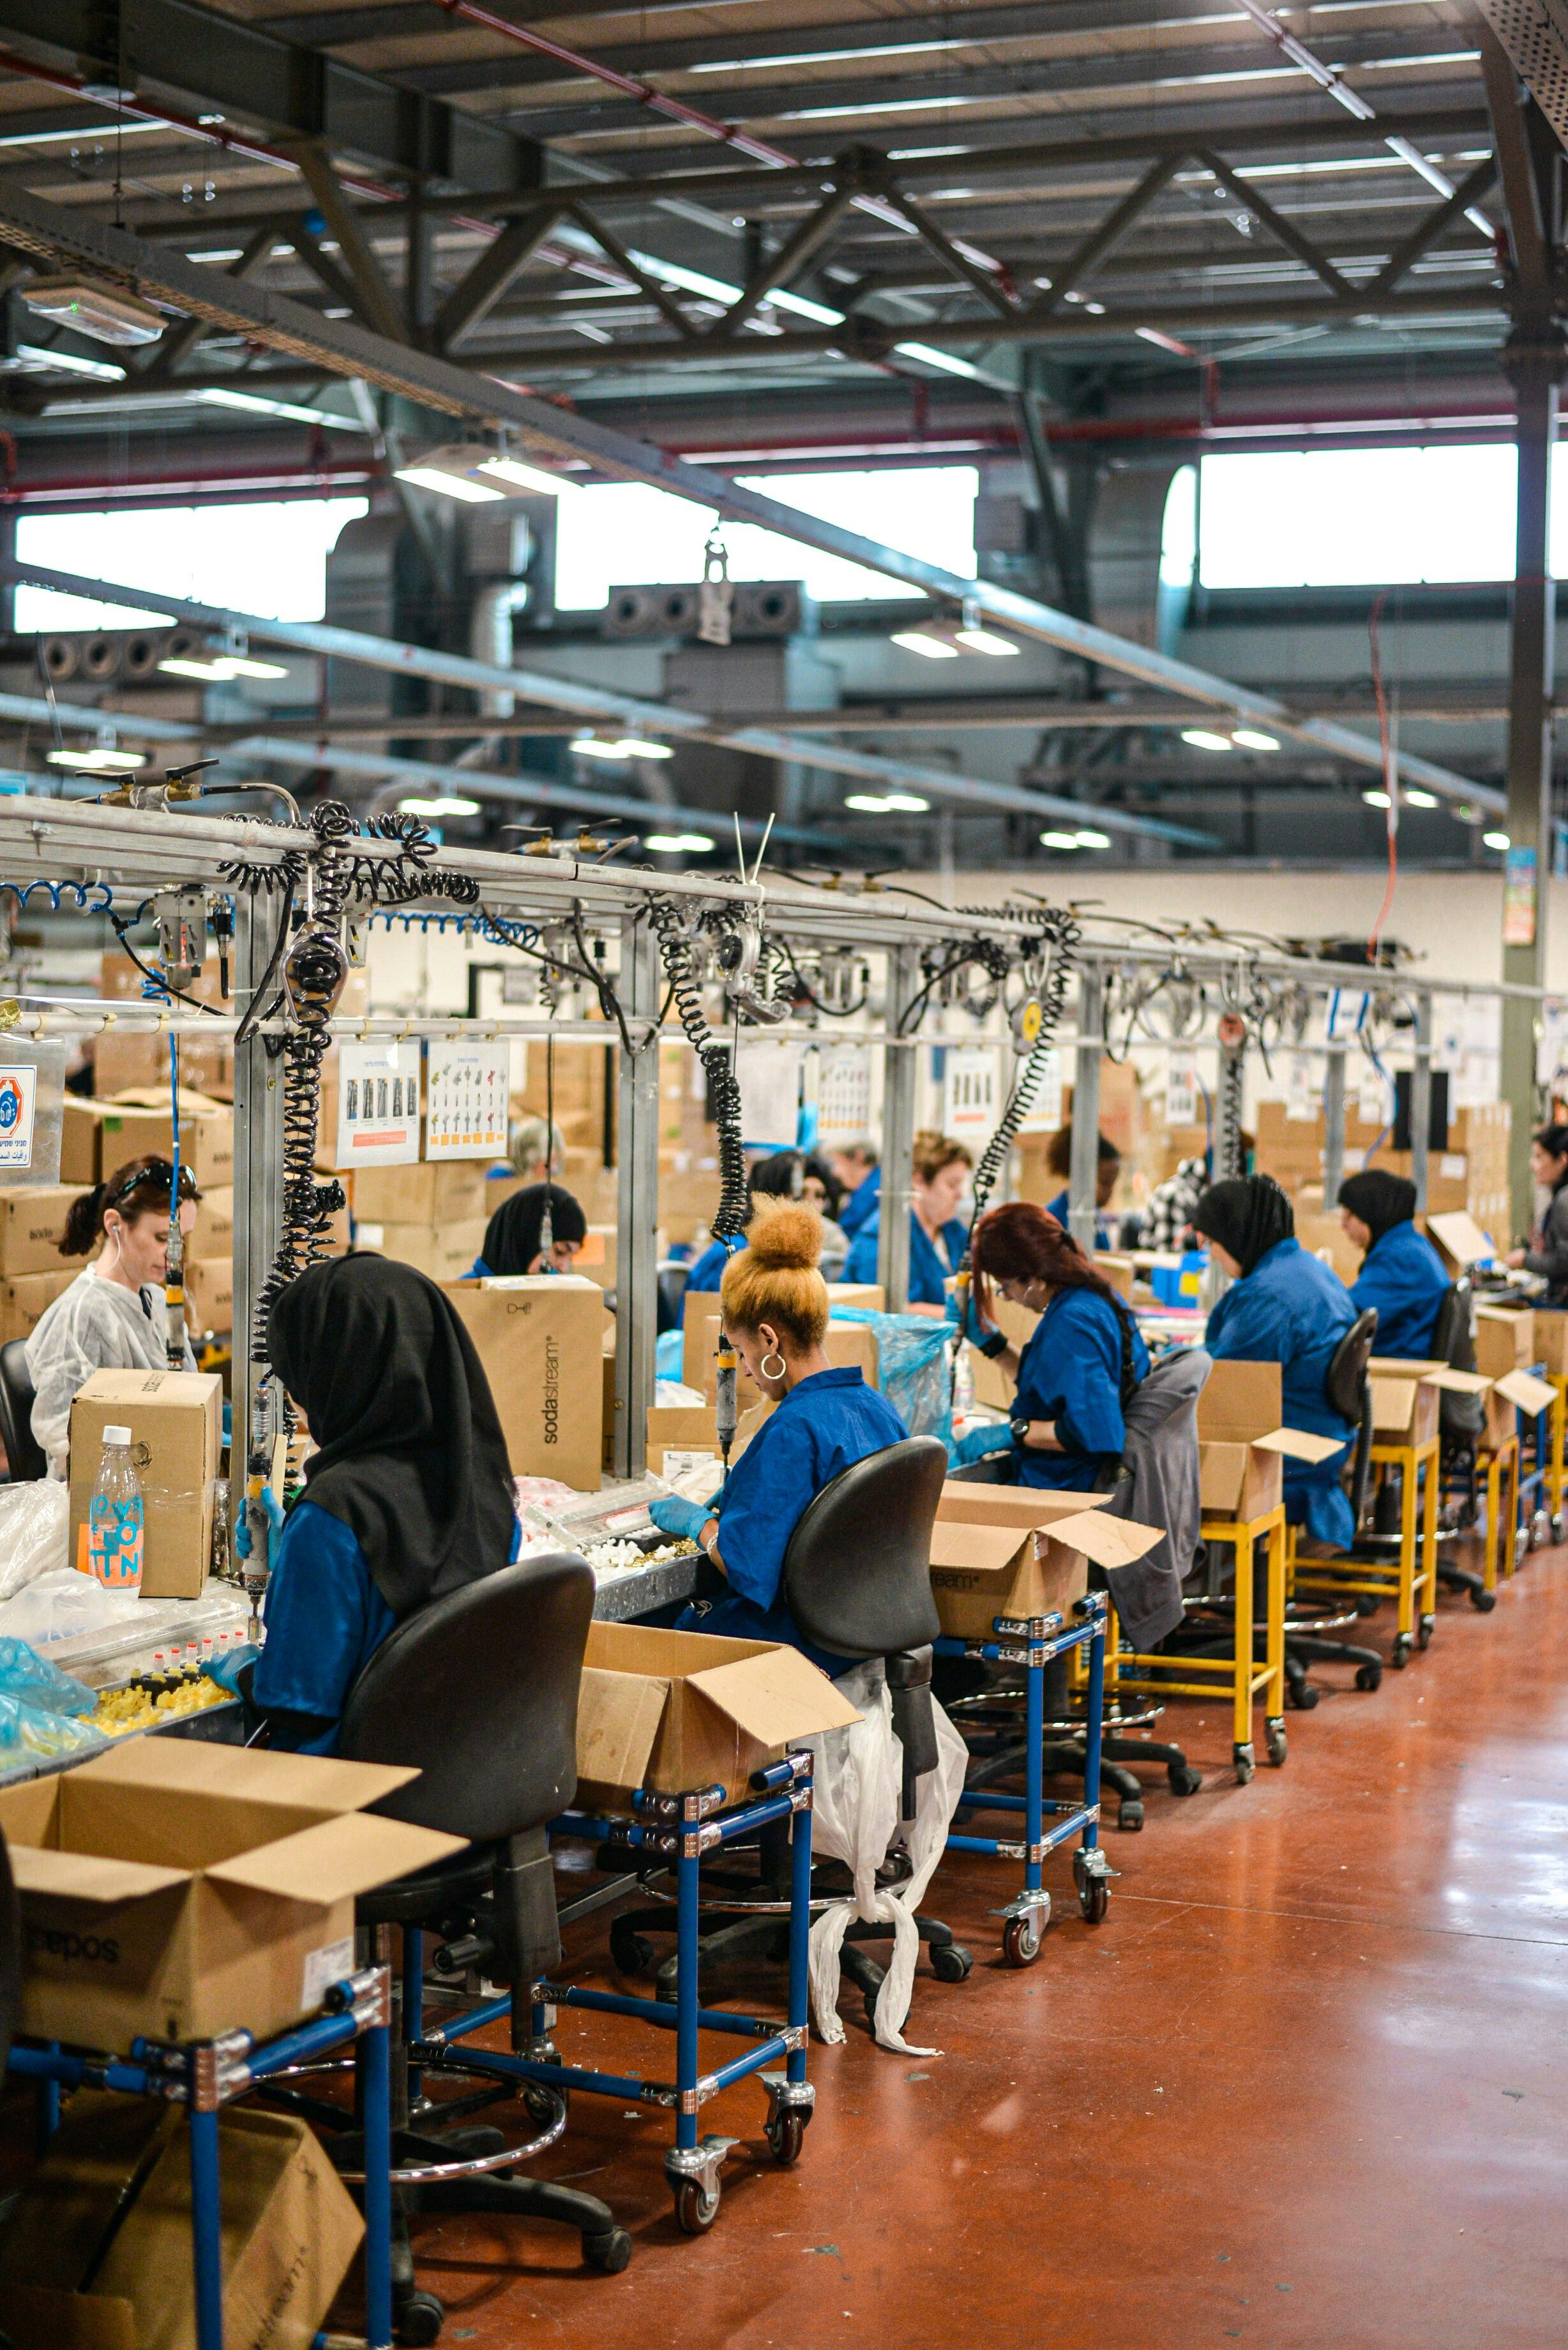
A human inspector can recognise context, adapt to new products, and weigh ambiguous evidence. But repetitive checks under time pressure can vary by person, fatigue, shift, and line speed. Machine vision is useful when the inspection task can be expressed as visible, repeatable criteria: presence or absence, dimensions, surface marks, print quality, assembly orientation, or fabric defects.
A typical system captures an image, locates the region of interest, compares it with learned or programmed criteria, and returns a pass, fail, or review decision. The production line then records that decision and, where designed to do so, diverts or flags the part.
The pieces behind a reliable inspection
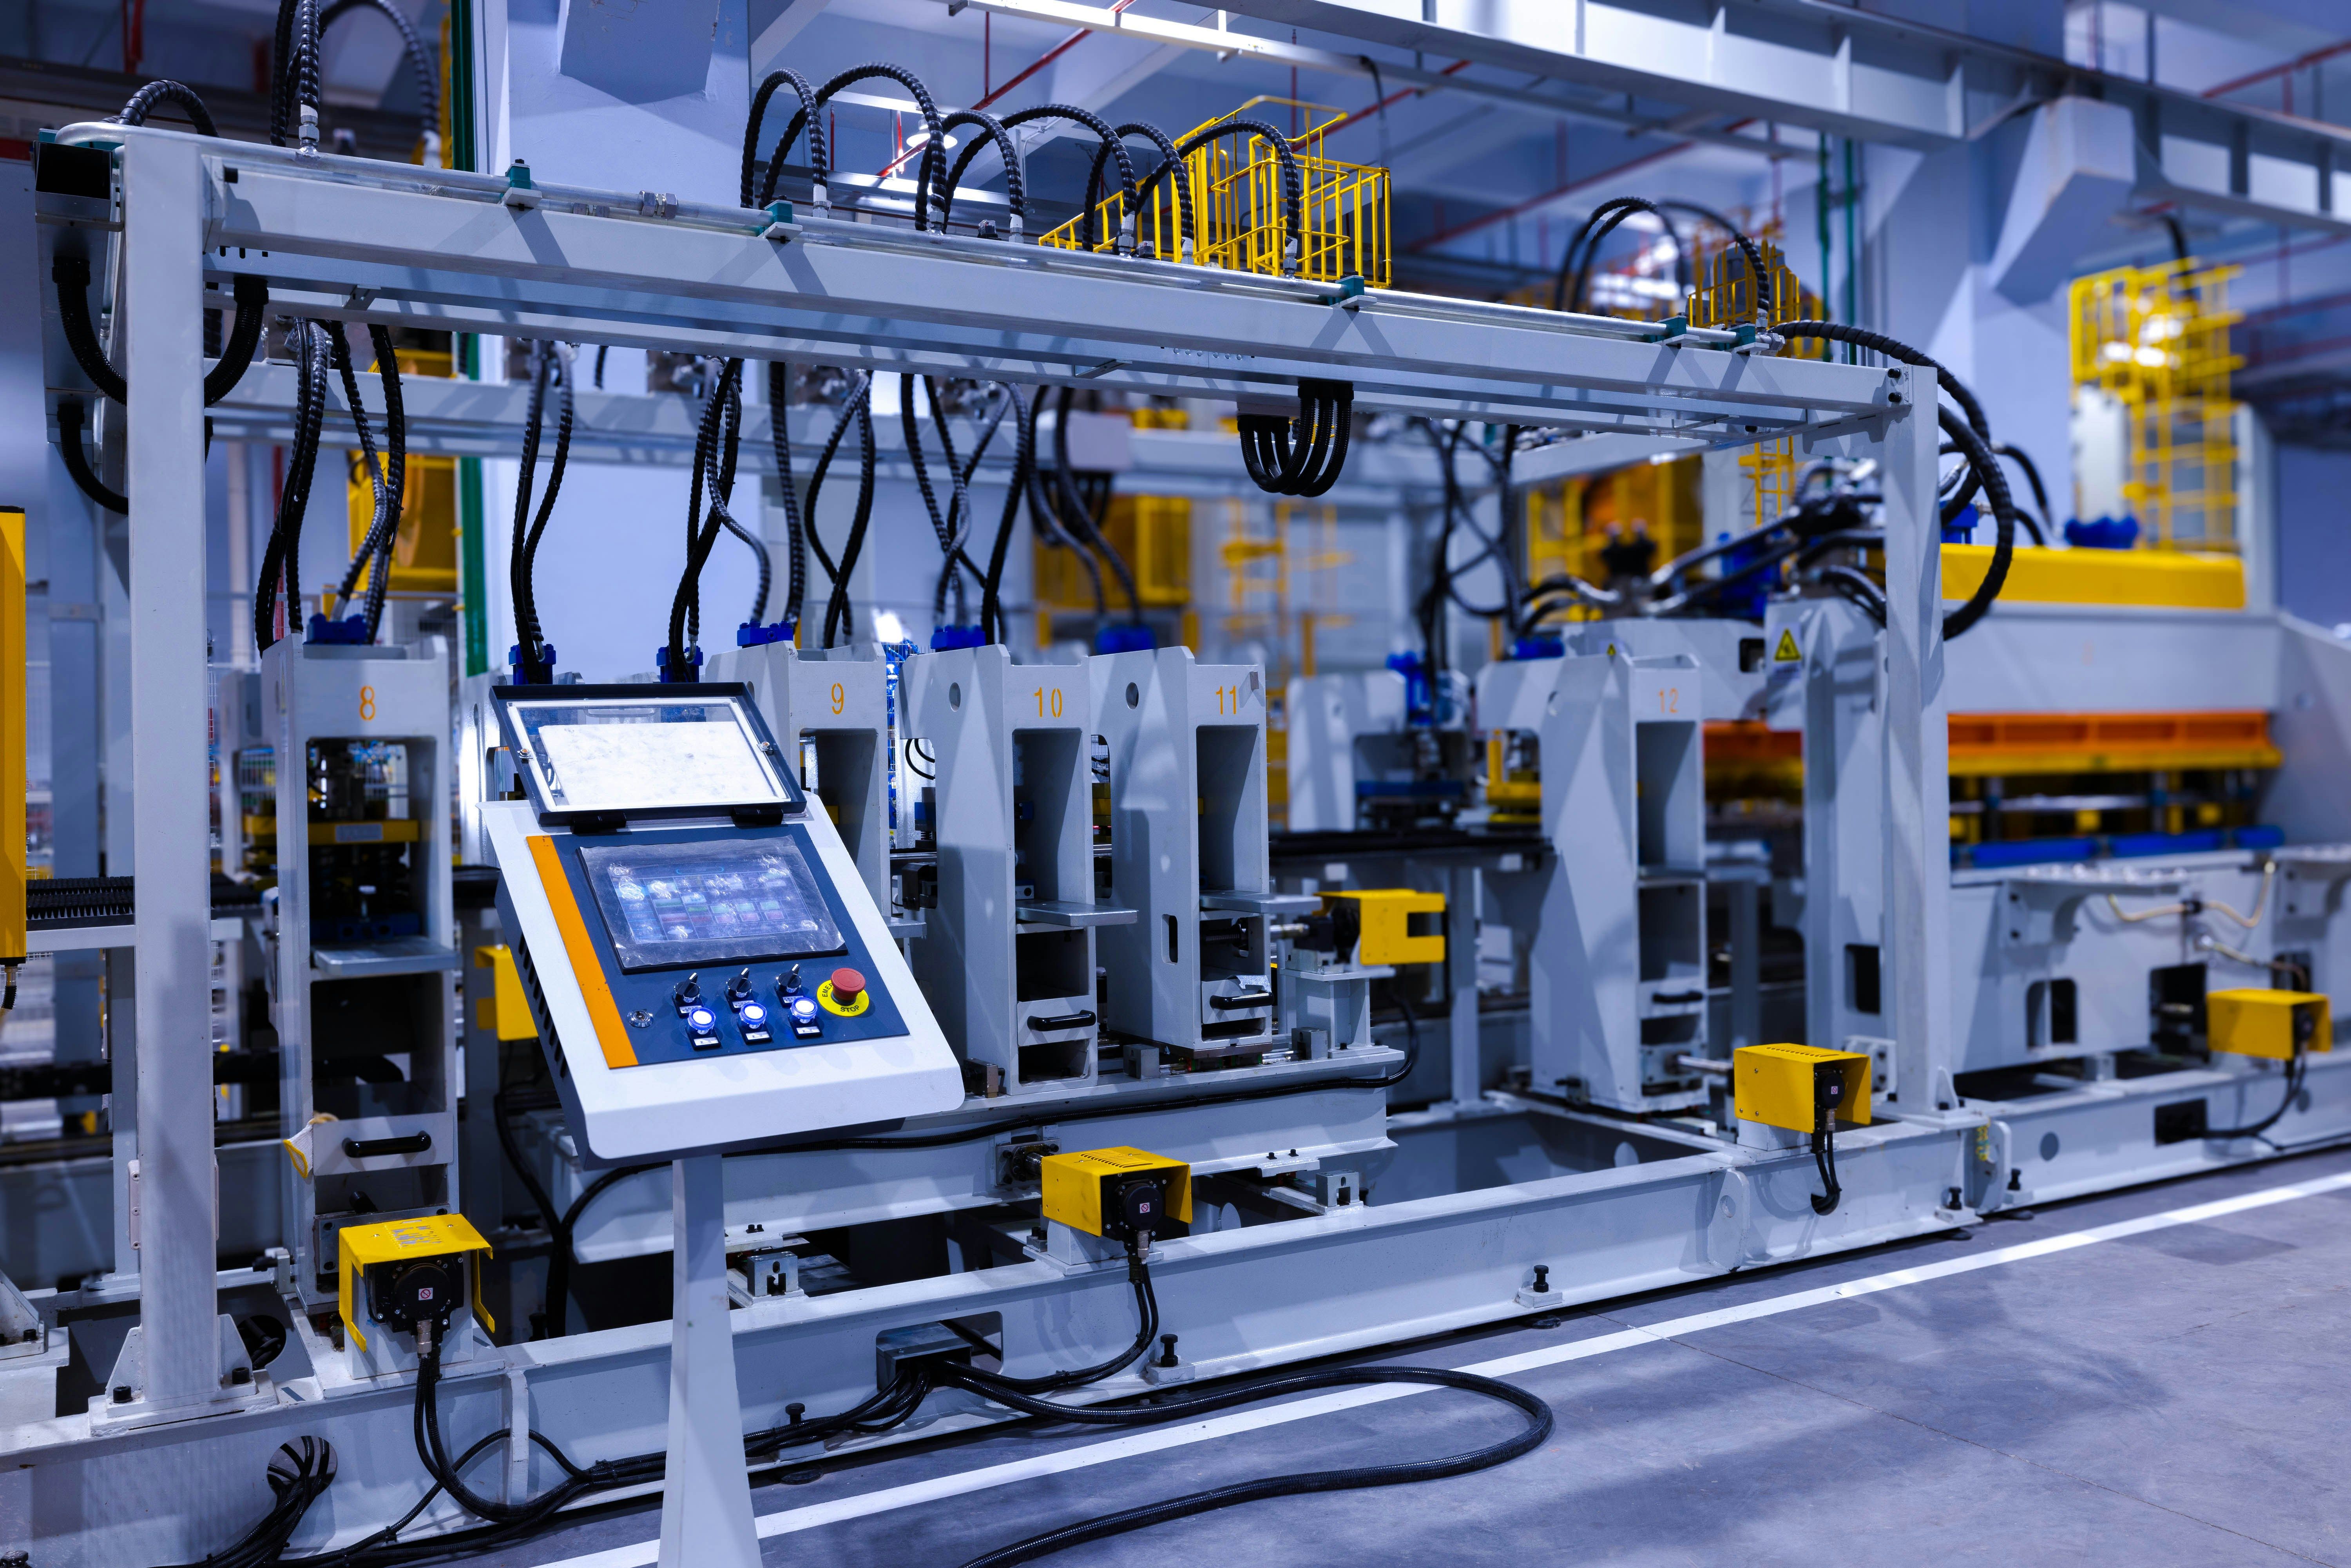
| Camera and lens: | Resolution, field of view, working distance, and shutter speed determine what detail can be captured on a moving part. |
| Lighting: | Lighting reveals the feature being inspected. Diffuse, angled, back, or structured lighting can make scratches, edges, colour differences, and surface geometry easier to distinguish. |
| Part presentation: | A part that shifts, rotates, reflects light, or arrives inconsistently creates image variation. Fixtures and triggers may matter as much as model choice. |
| Edge computer and software: | Images are processed close to the line when latency or network reliability matters. The result should connect to operator guidance and traceable records. |
| Reject and escalation path: | A correct prediction has little value if the wrong part is rejected or a failed inspection does not stop, flag, or route the item as intended. |
How an AI model learns what to detect
A supervised vision model is trained on labelled images: examples of acceptable parts and examples of each defect class. The system learns visual patterns associated with those labels. For a new deployment, the team collects representative images, labels them with quality experts, trains a candidate model, and evaluates it on images that were not used for training.
Perimattic’s deployment page says a Vision QC project may need 50–100 known defective parts per defect type plus conforming samples. That is a vendor-stated starting guideline, not a guarantee of adequate coverage. The required dataset depends on defect rarity, visual variation, product families, camera setup, and the consequences of a miss.
False positives and missed defects
A false positive marks a conforming part as defective. It can create unnecessary rework, line interruption, or operator distrust. A false negative passes a defective part. Its cost may be much higher for safety- or compliance-critical characteristics.
Thresholds therefore reflect a trade-off. Teams should test sensitivity and specificity against labelled examples, review borderline cases, and monitor performance after launch. A model should be re-evaluated after changes to lighting, tooling, materials, supplier lots, surface finish, or product design. Never infer plant-specific accuracy from a generic marketing percentage.
A practical deployment sequence
- Choose a bounded use case: Pick a defect with a clear visual definition, meaningful cost, and stable inspection location.
- Study the process: Observe speed, vibrations, part orientation, environmental light, takt time, and how operators handle exceptions.
- Install and tune optics: Capture representative images across normal process variation before locking the camera position and lighting.
- Label and train: Have quality personnel define defect classes and acceptance rules. Keep training and validation sets separate.
- Run in shadow mode: Compare model decisions with existing inspection before allowing automated rejection.
- Agree the response: Define who reviews uncertain items, how failures are contained, and how an inspection event links to the part or batch.
- Monitor drift: Audit samples periodically and retrain only through a controlled change process.
Where it helps, and where it does not
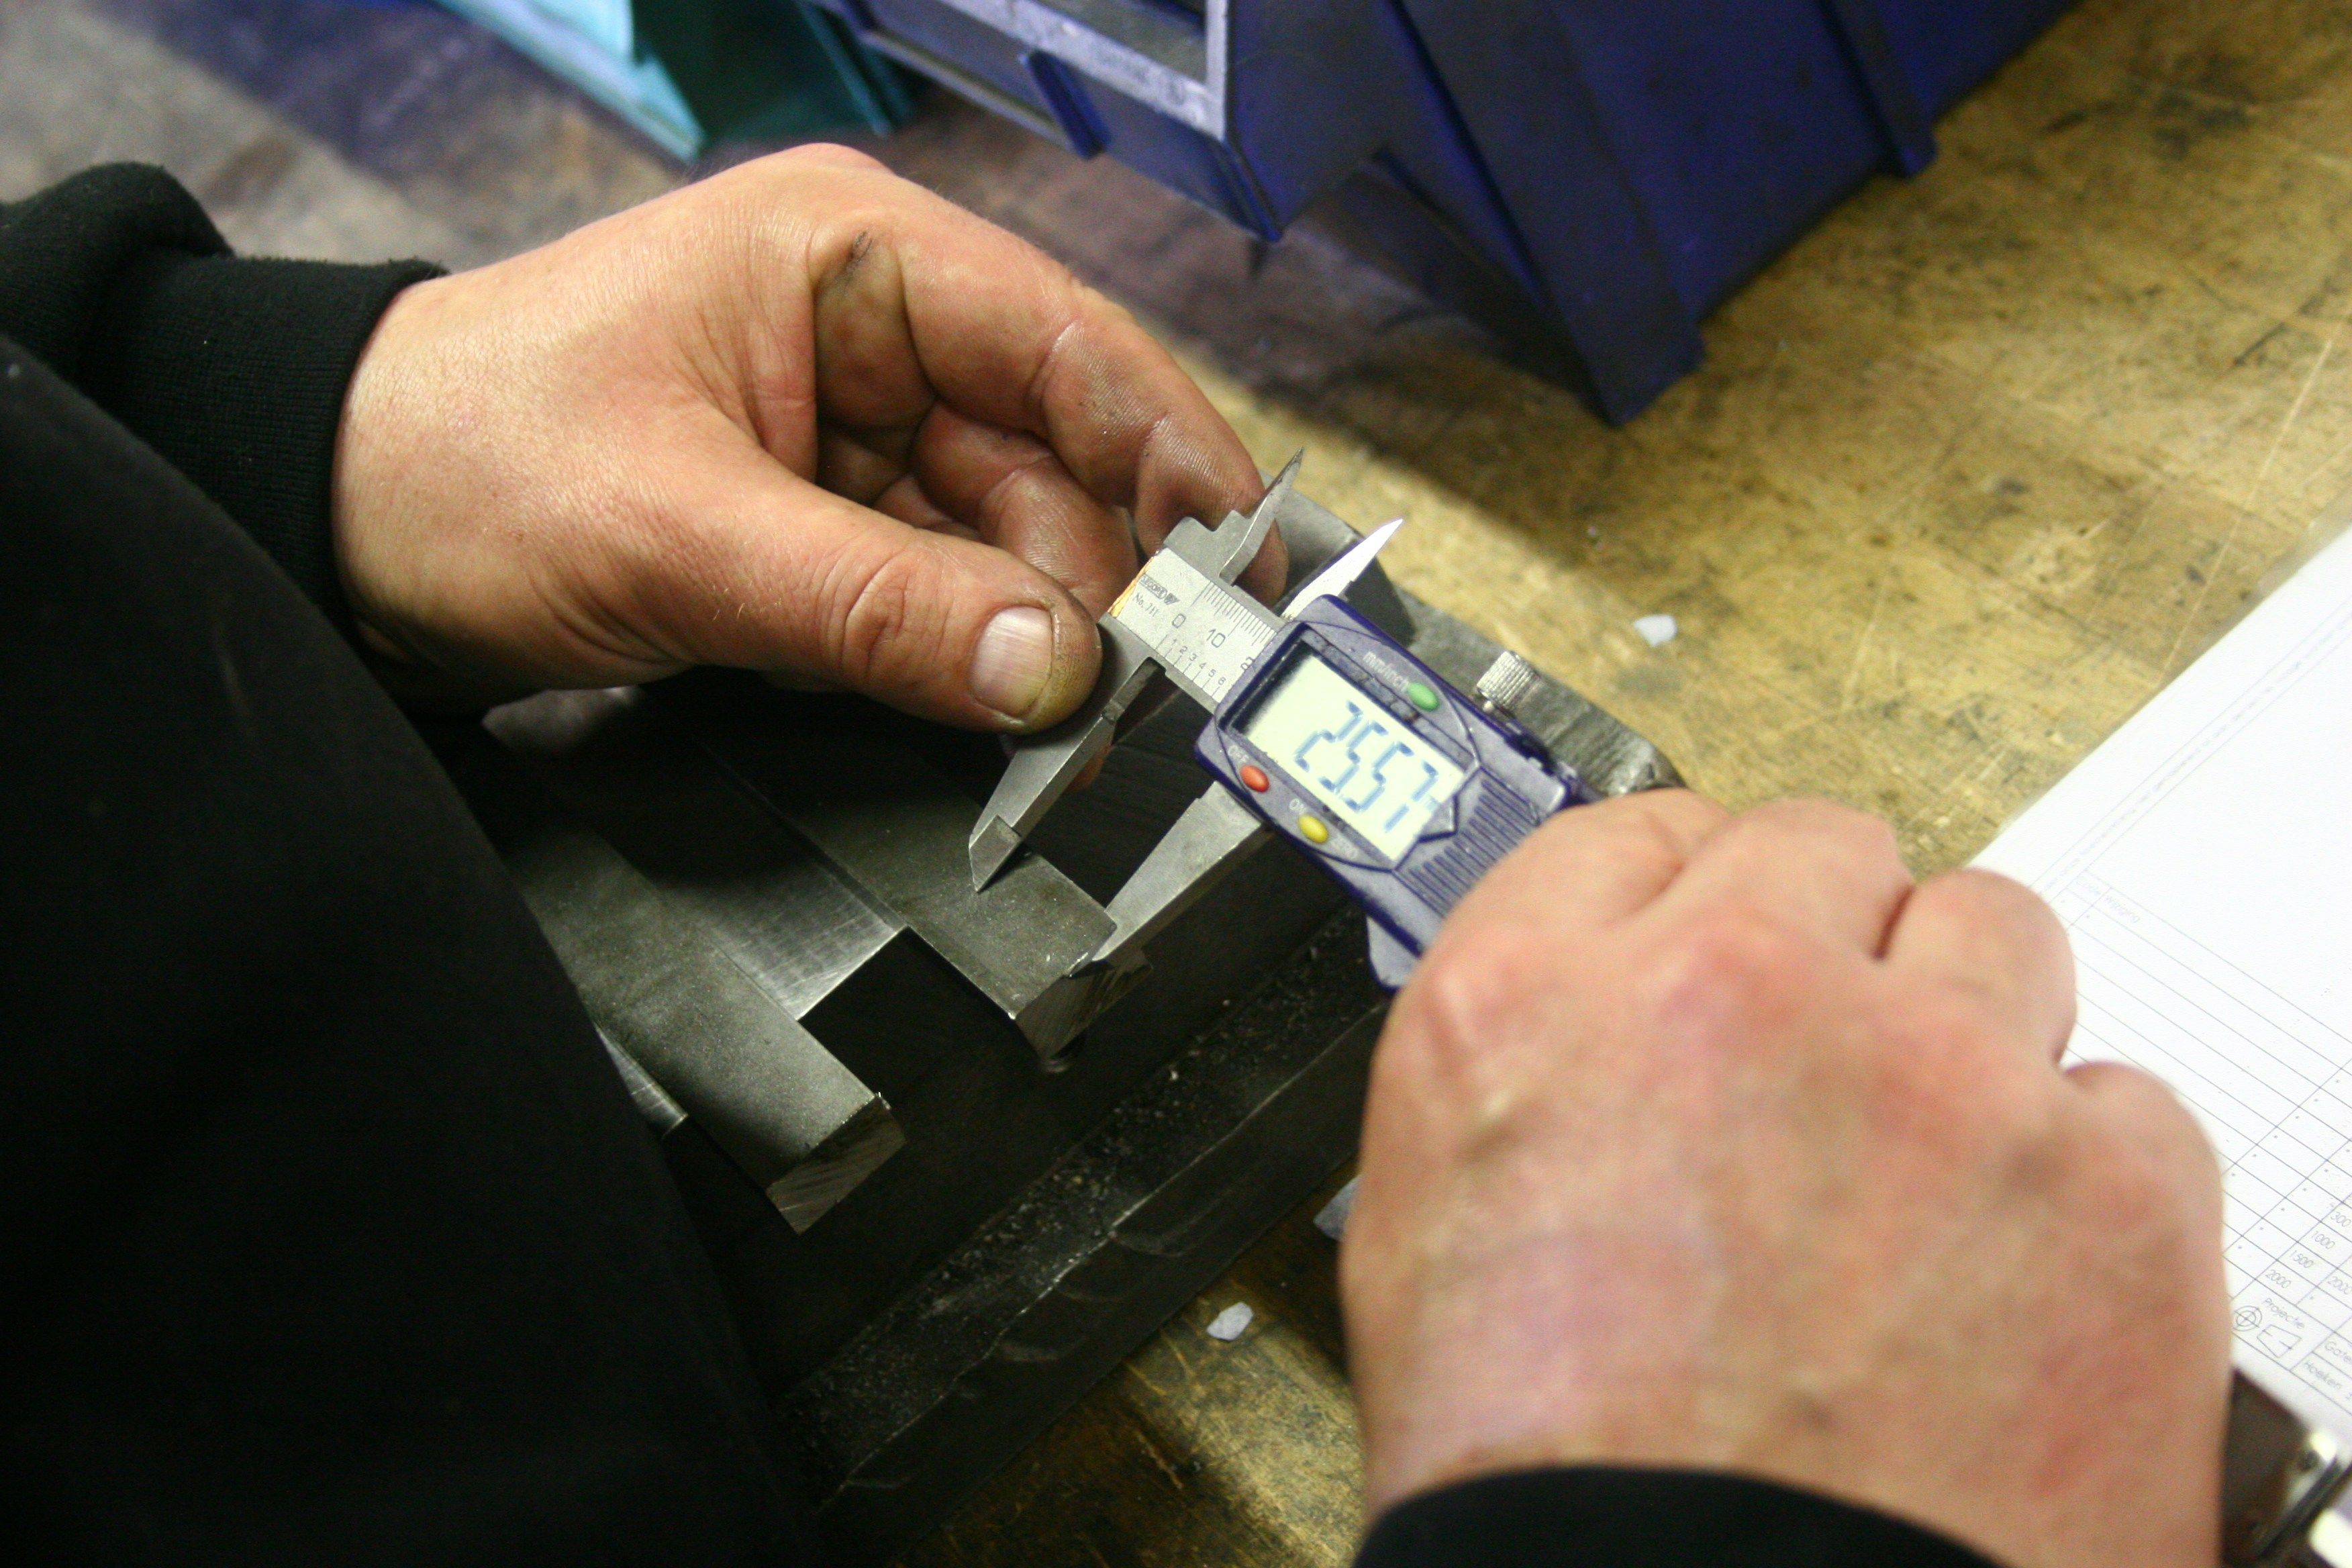
Vision is a strong fit for high-volume, repeatable checks where the relevant feature is visible and consistently presented. It may be a poor fit when the defect is hidden, the product changes constantly, the acceptable appearance is inherently subjective, or the inspection requires touch, smell, or material testing. In those settings, vision can still screen or document, but it should not be treated as the sole quality gate.
Human review remains valuable for ambiguous cases and for investigating why defects cluster. The goal is to move skilled inspectors away from repetitive pass/fail work when appropriate, not to remove quality judgement from the process.
Conclusion
AI defect detection works when the imaging setup, data, acceptance criteria, and response workflow are designed together. Begin with one inspection point and a clear quality problem, then validate performance against real parts on the actual line.
Learn more about Intellyx Vision QC and discuss whether your product and inspection conditions suit machine vision.
Sources and further reading
- Intellyx Vision QC product information | https://perimattic.com/products/perimattic-intellyx/vision-qc/
- Intellyx deployment overview | https://perimattic.com/products/perimattic-intellyx/how-it-works/
- Perimattic reference article: AI demand forecasting tools | https://perimattic.com/ai-powered-demand-forecasting-tools/